Experience authentic Transylvania
Rooms in the old house, tents on the hill, and a garden that just keeps going.
Welcome to Saschiz 130
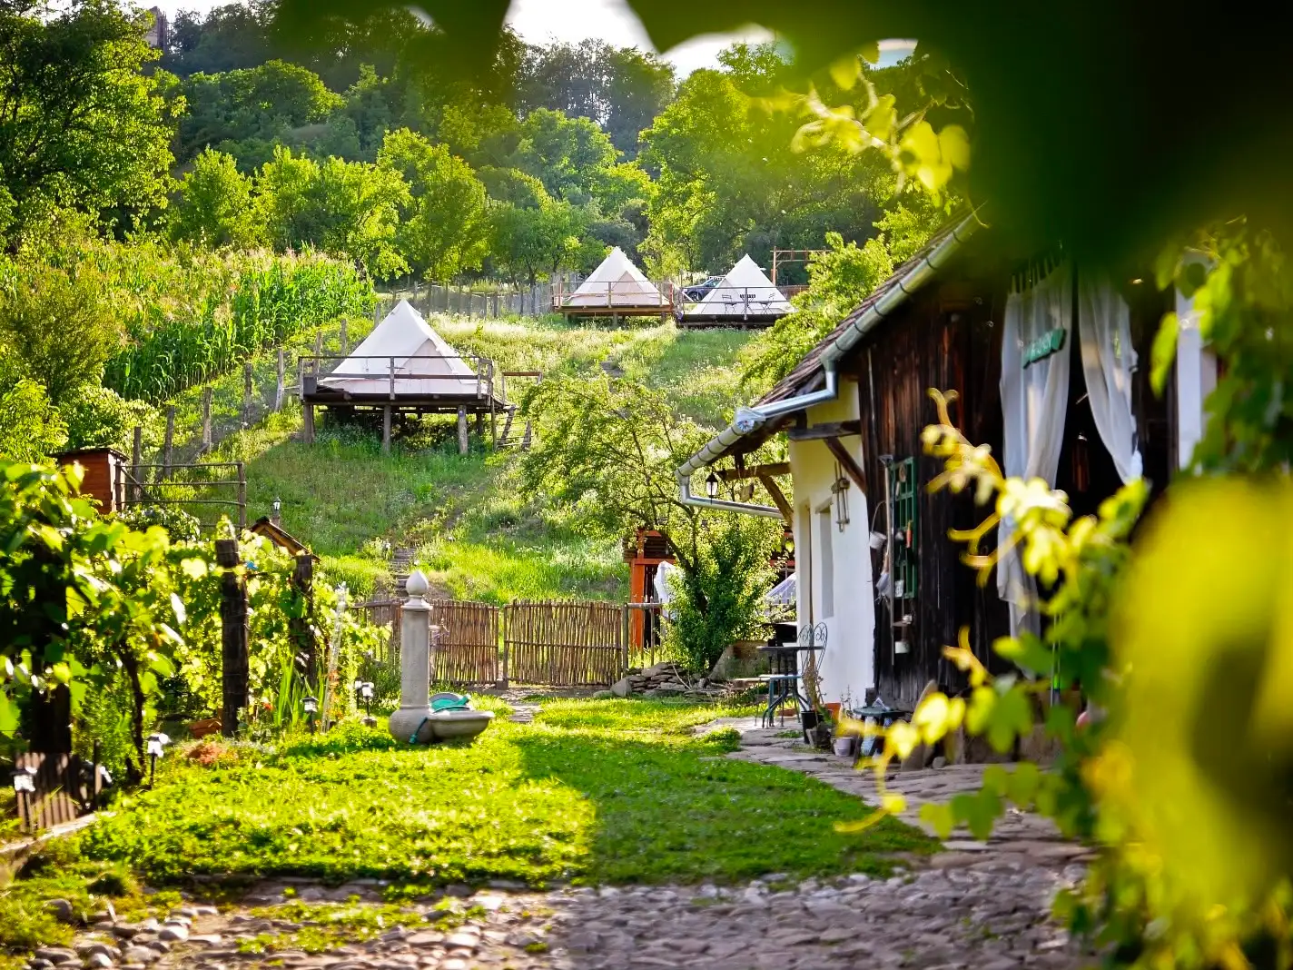
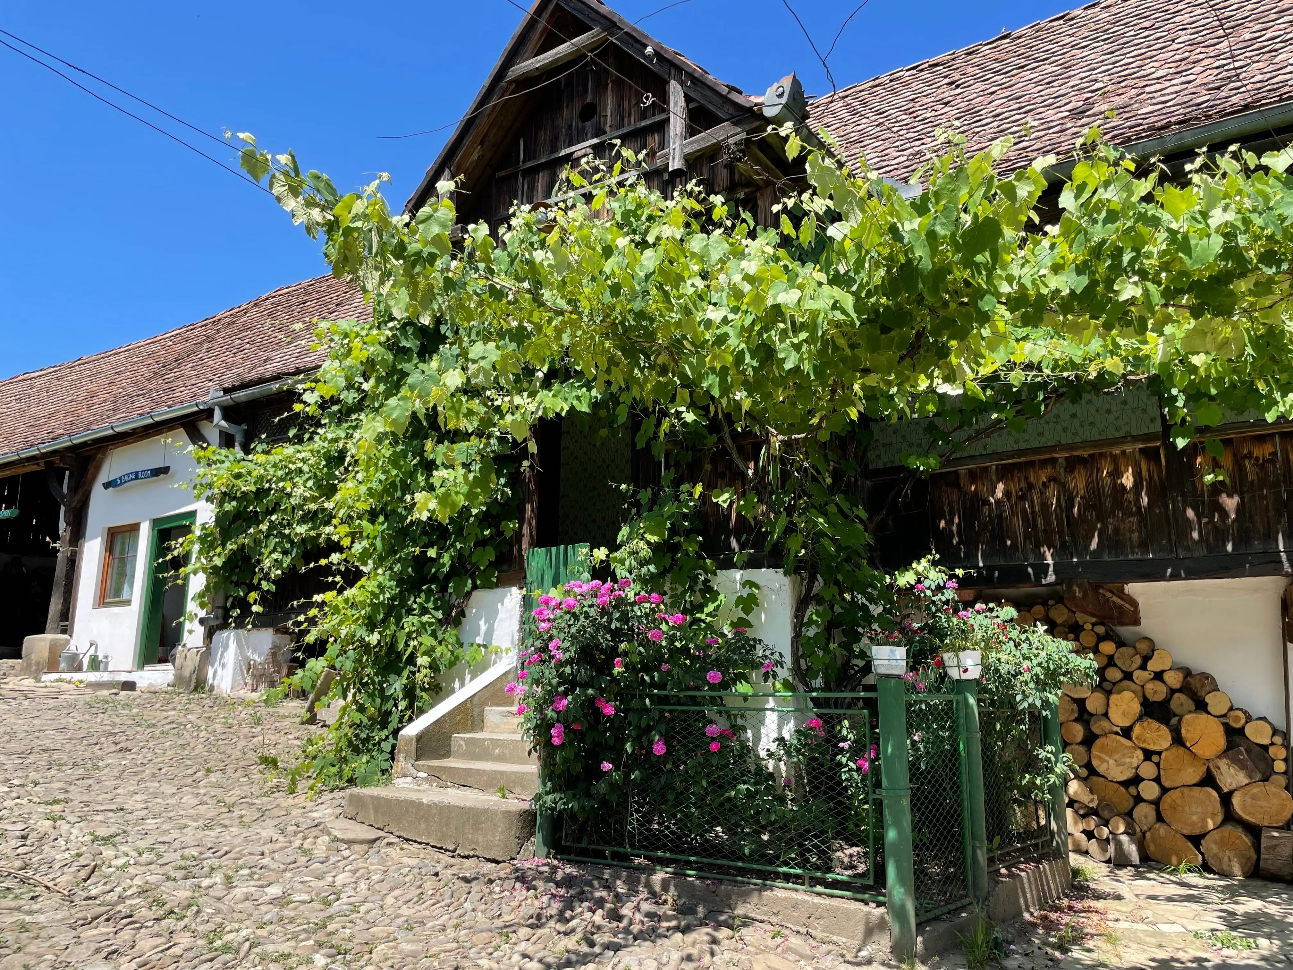
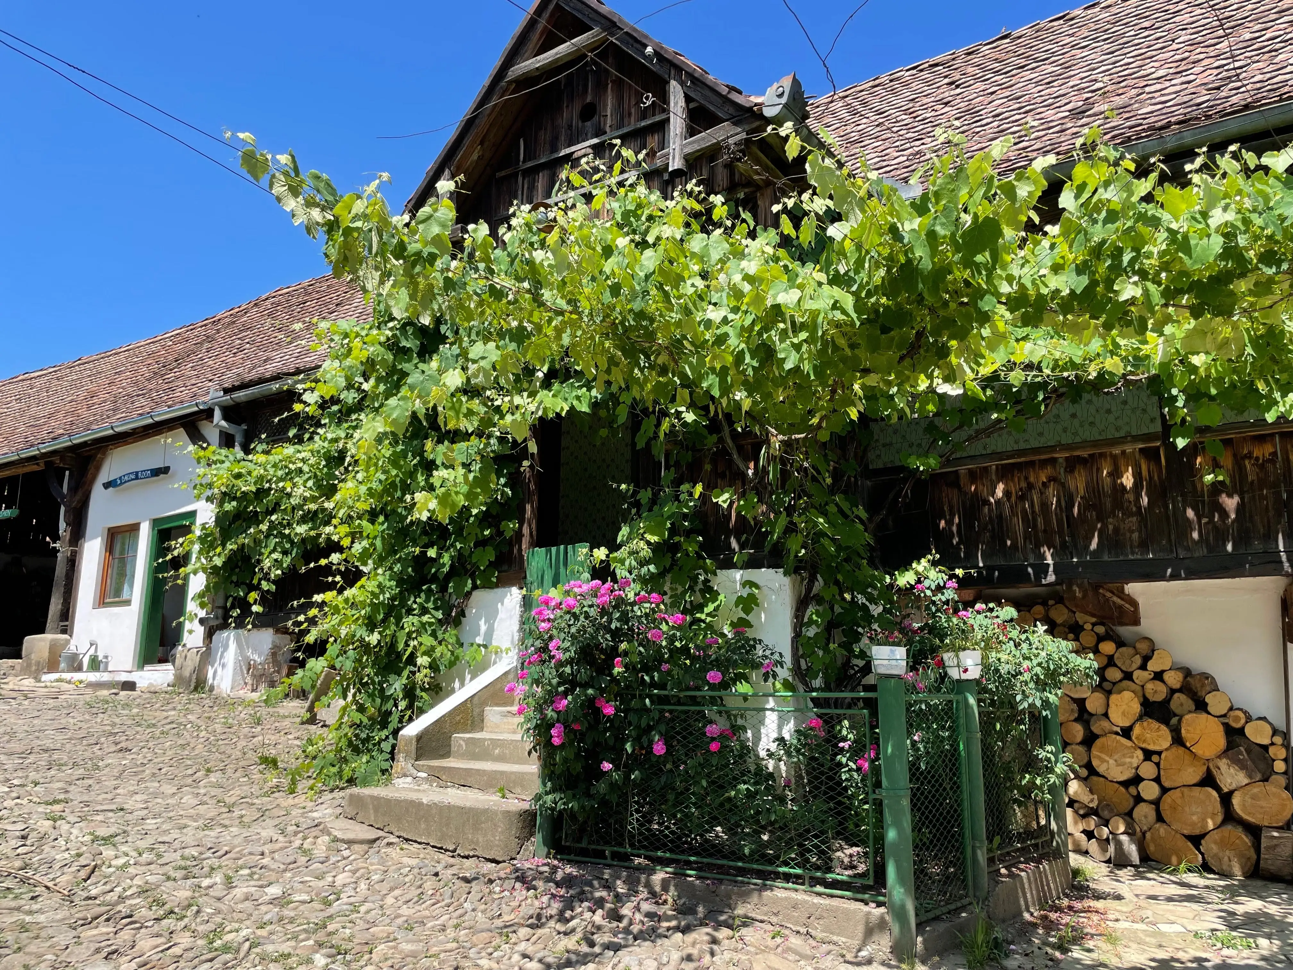
Our house has a vine-covered porch, five rooms full of old furniture that was here before us, and a courtyard that goes all the way up the hill.
The house was built in 1928. I bought it in 2018 and have been fixing it up since. Guests sleep in the main house and the old stable next to it. In summer we put up three tents on the hill behind. You're a two-minute walk from the village centre — and from absolutely nothing else. That's the whole idea.
The house
The house
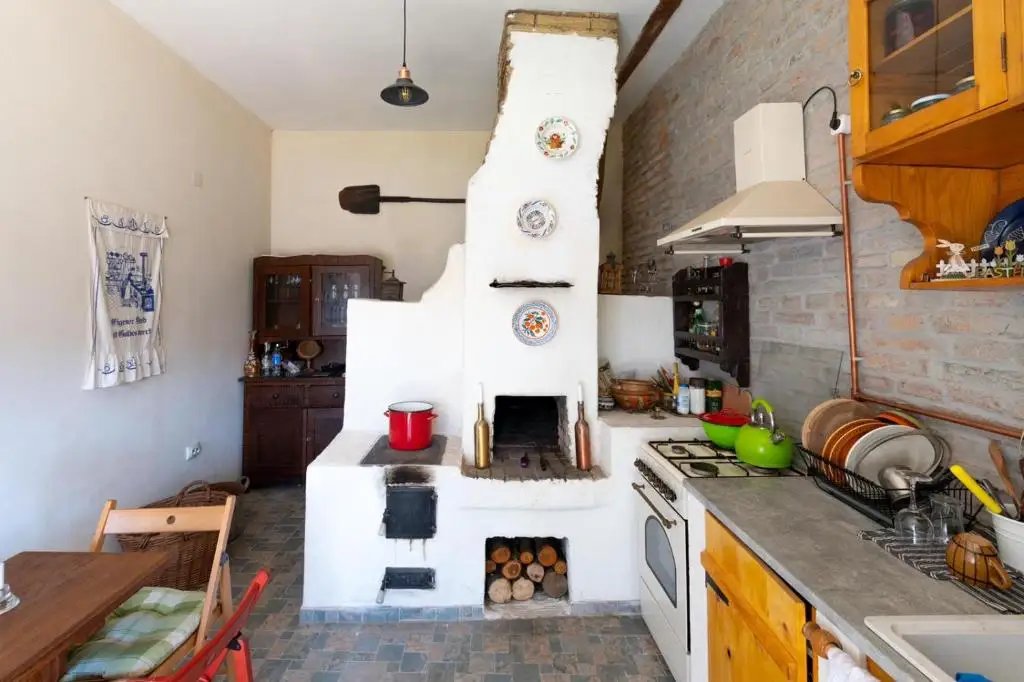
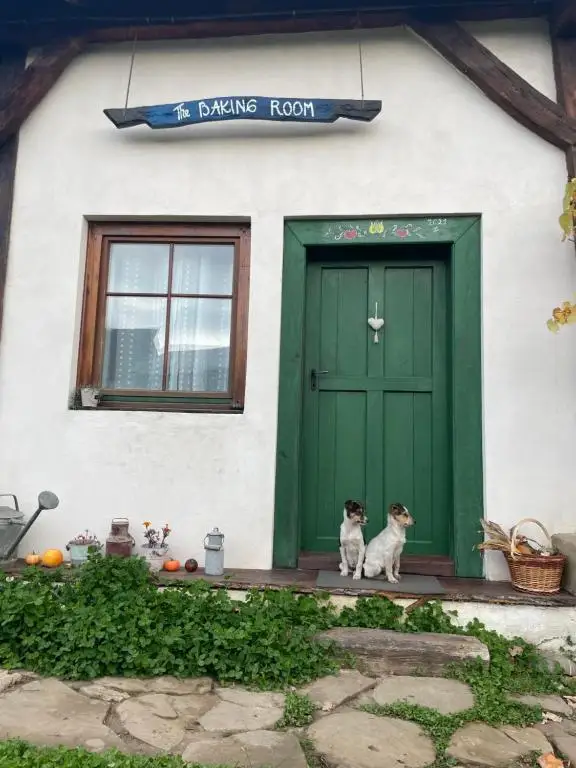
The rooms still have their original wood ceilings, painted furniture and wool blankets. The bathrooms are new — one per room, all private. Downstairs, there is a guest kitchen called The Baking Room. Step into this cosy space where history comes alive. At its heart stands a beautifully restored, 100-year-old traditional bread oven that once filled the house with the aroma of freshly baked bread. Beyond it, a barn turned dining room, a wine cellar, and a living room with a fireplace for evenings that turn cold.
The rooms
The five rooms
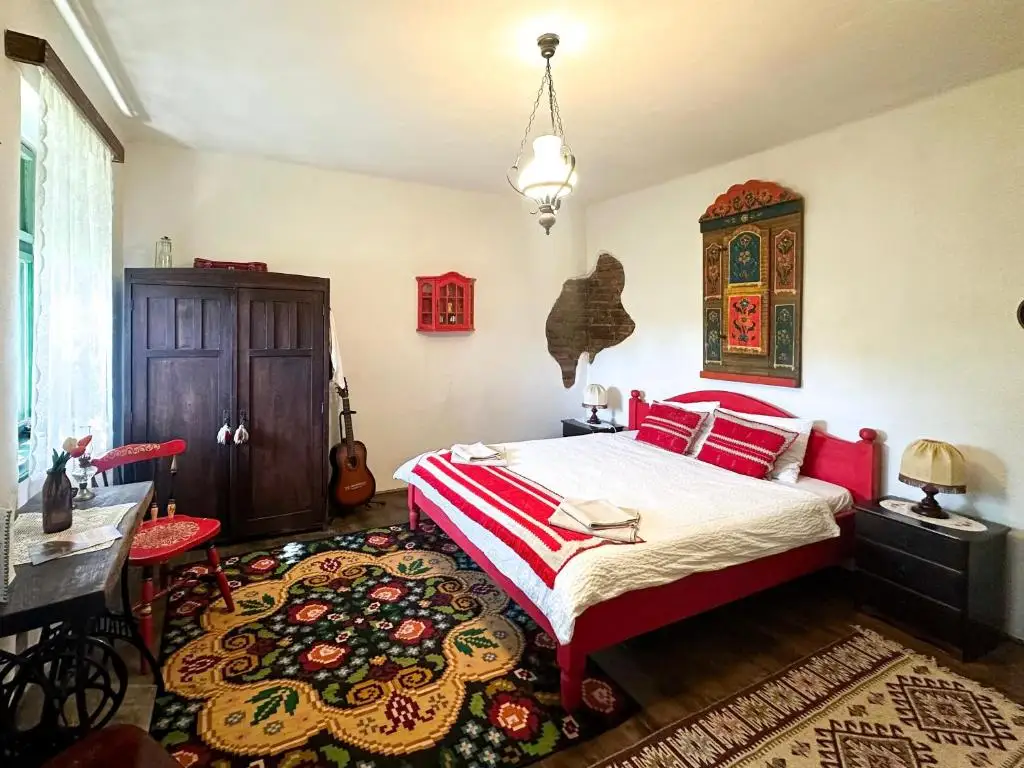
The Red Room
2 guests · 18 m²
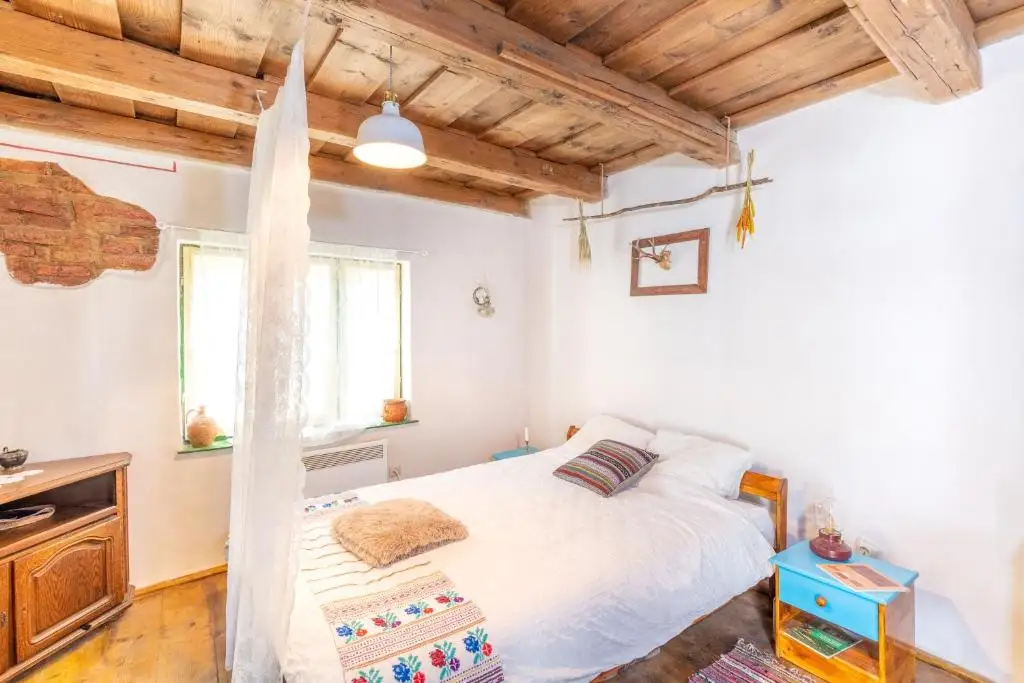
The Cottage
2 guests · 18 m²
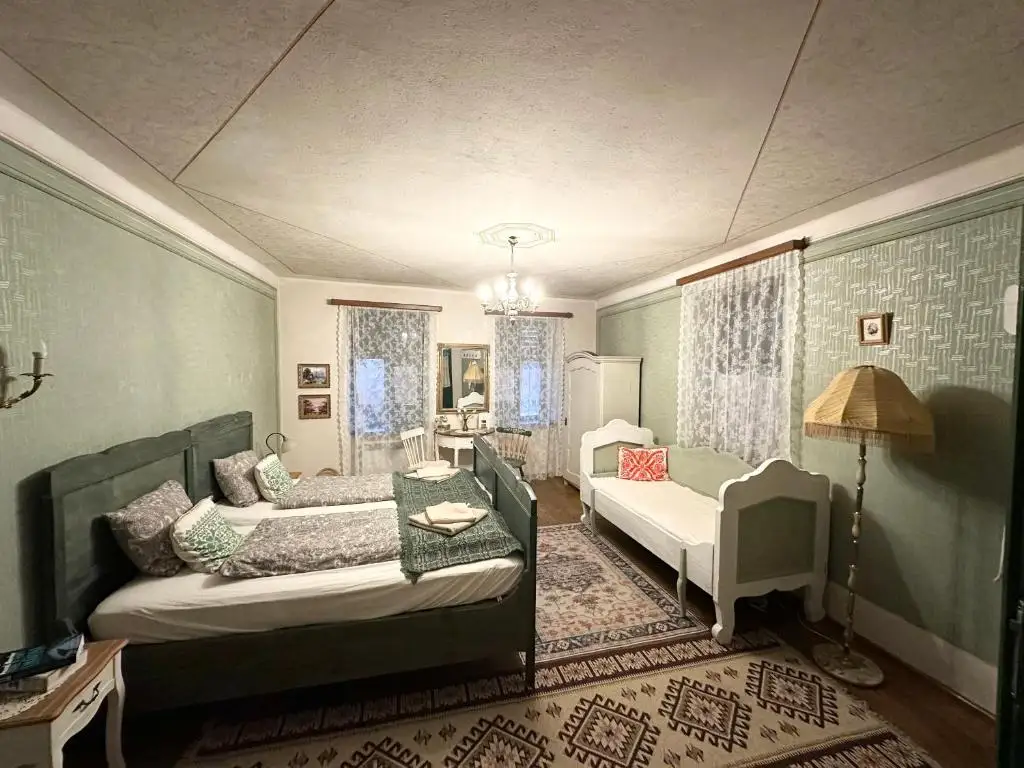
The Green Room
Up to 3 guests · 22 m²
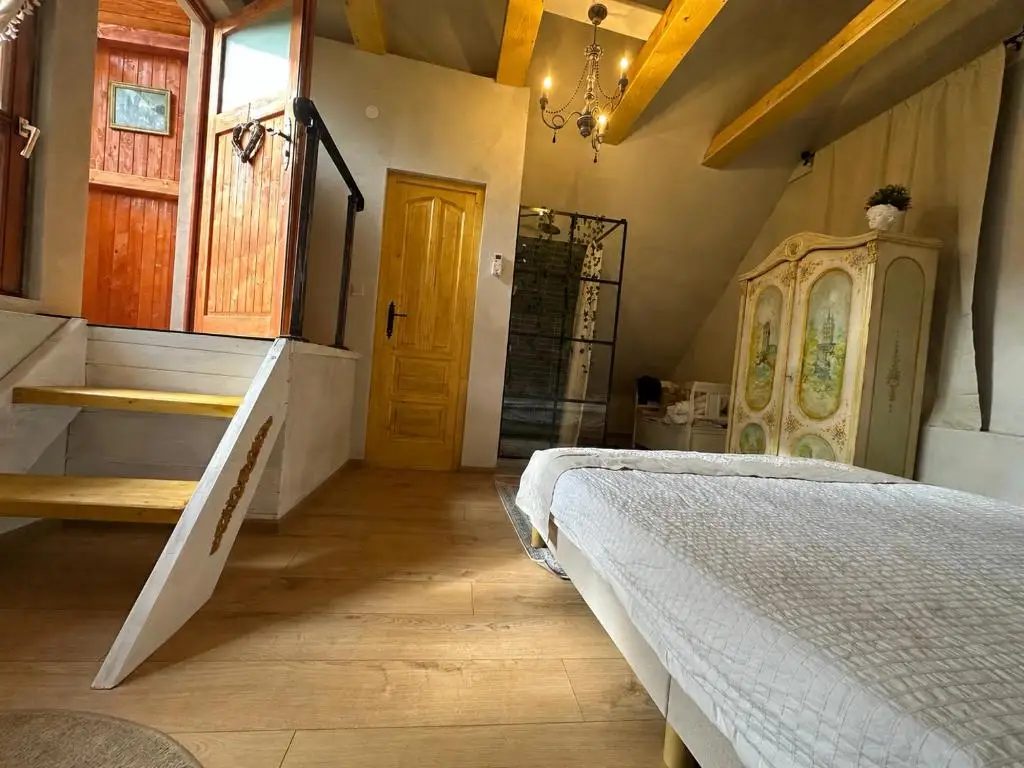
The Loft
2 guests · 20 m²
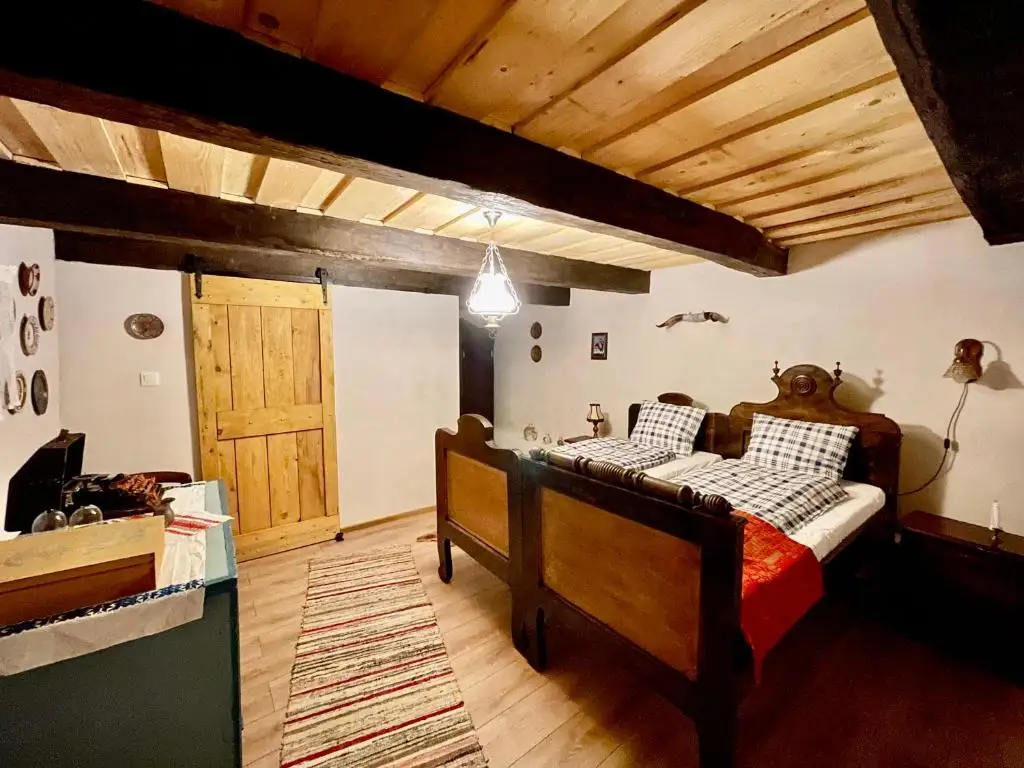
The Stable
2 guests · 20 m²
Glamping
Glamping on the hill
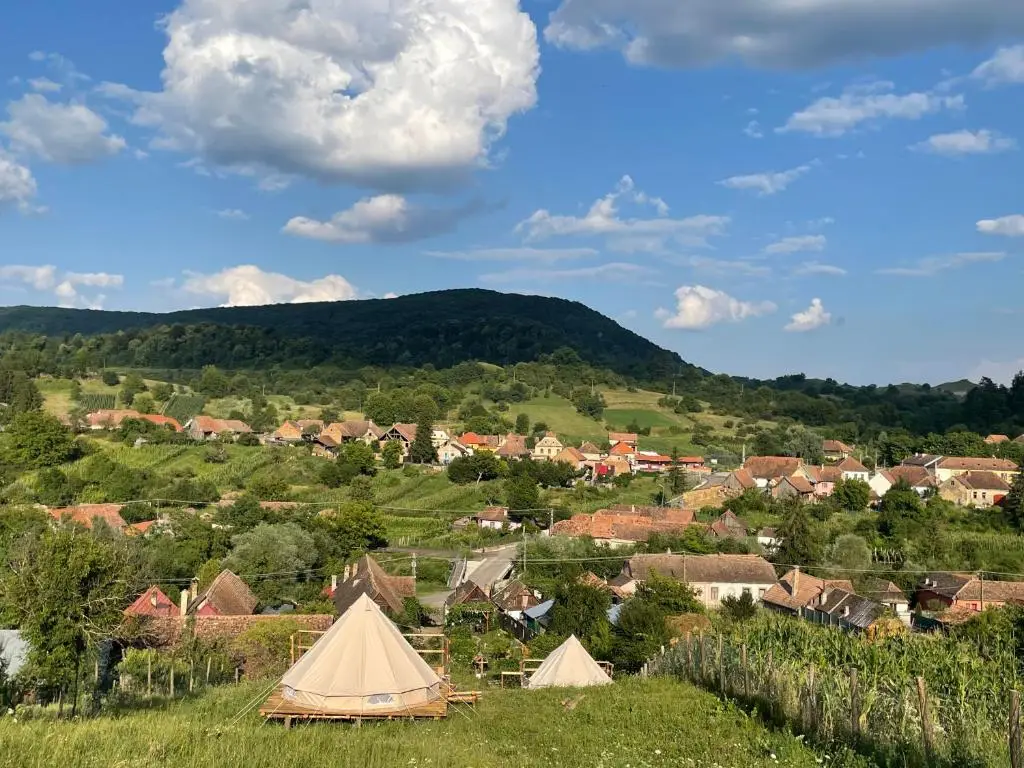
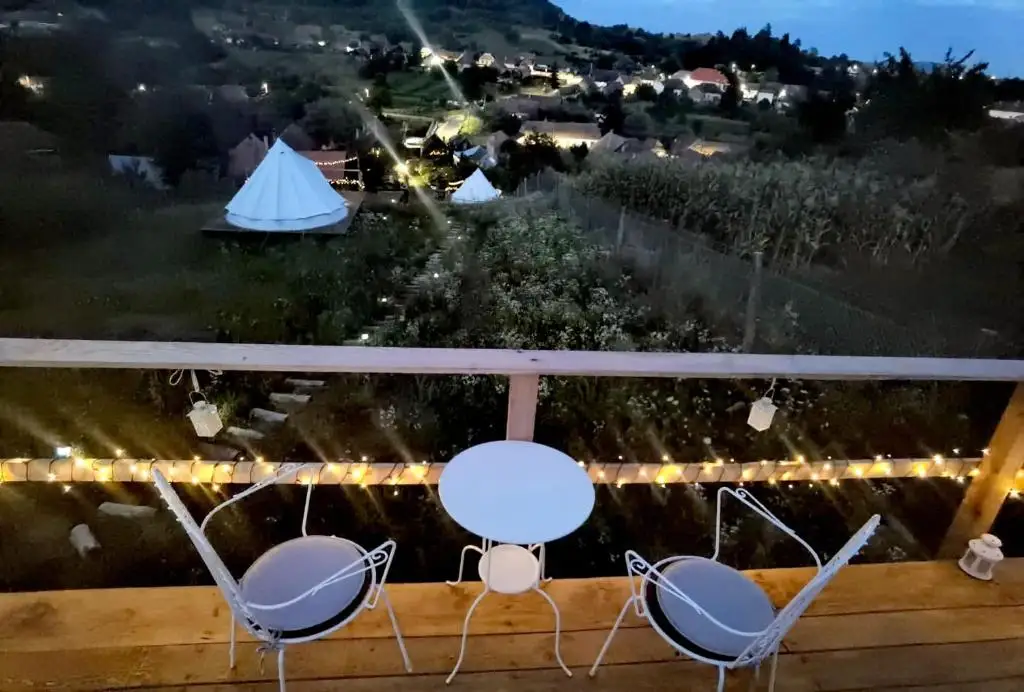
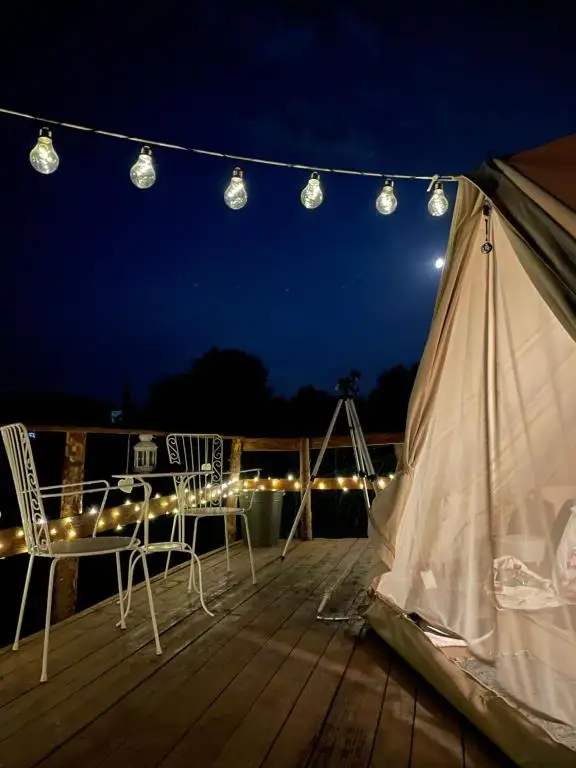
In summer we put up three bell tents on wooden platforms on the hill. Each one has its own view over the village rooftops. Shared showers and toilets (rustic ones), string lights at dusk, and total silence by 9pm.
Summer season only
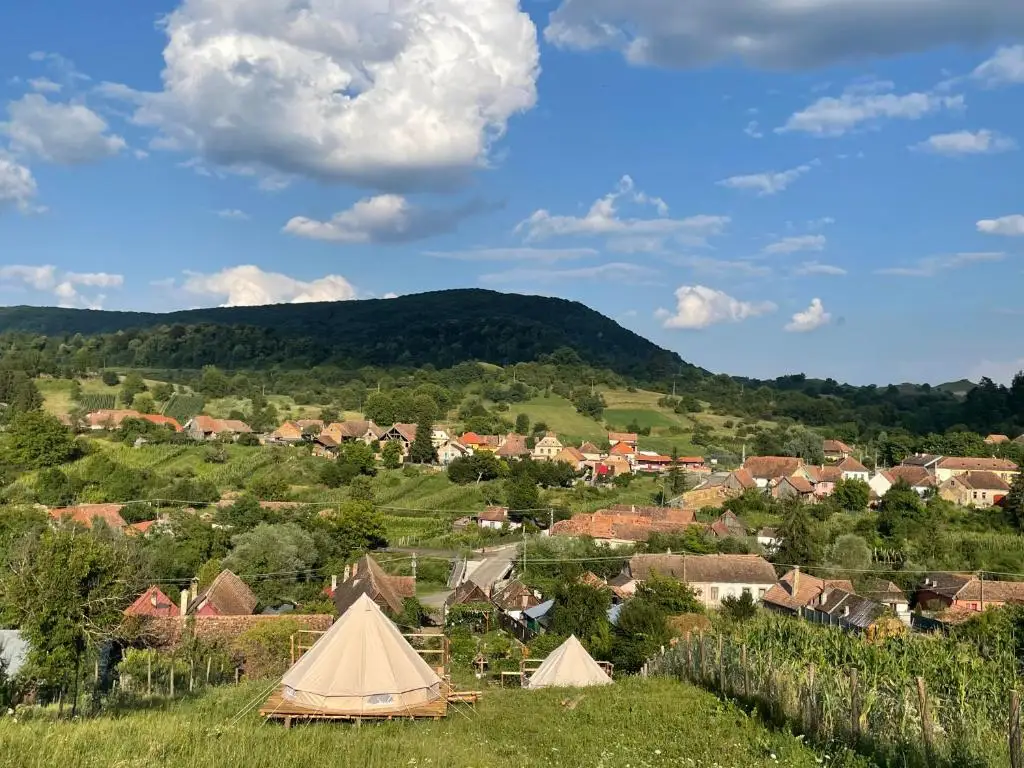
The courtyard
The garden and pool
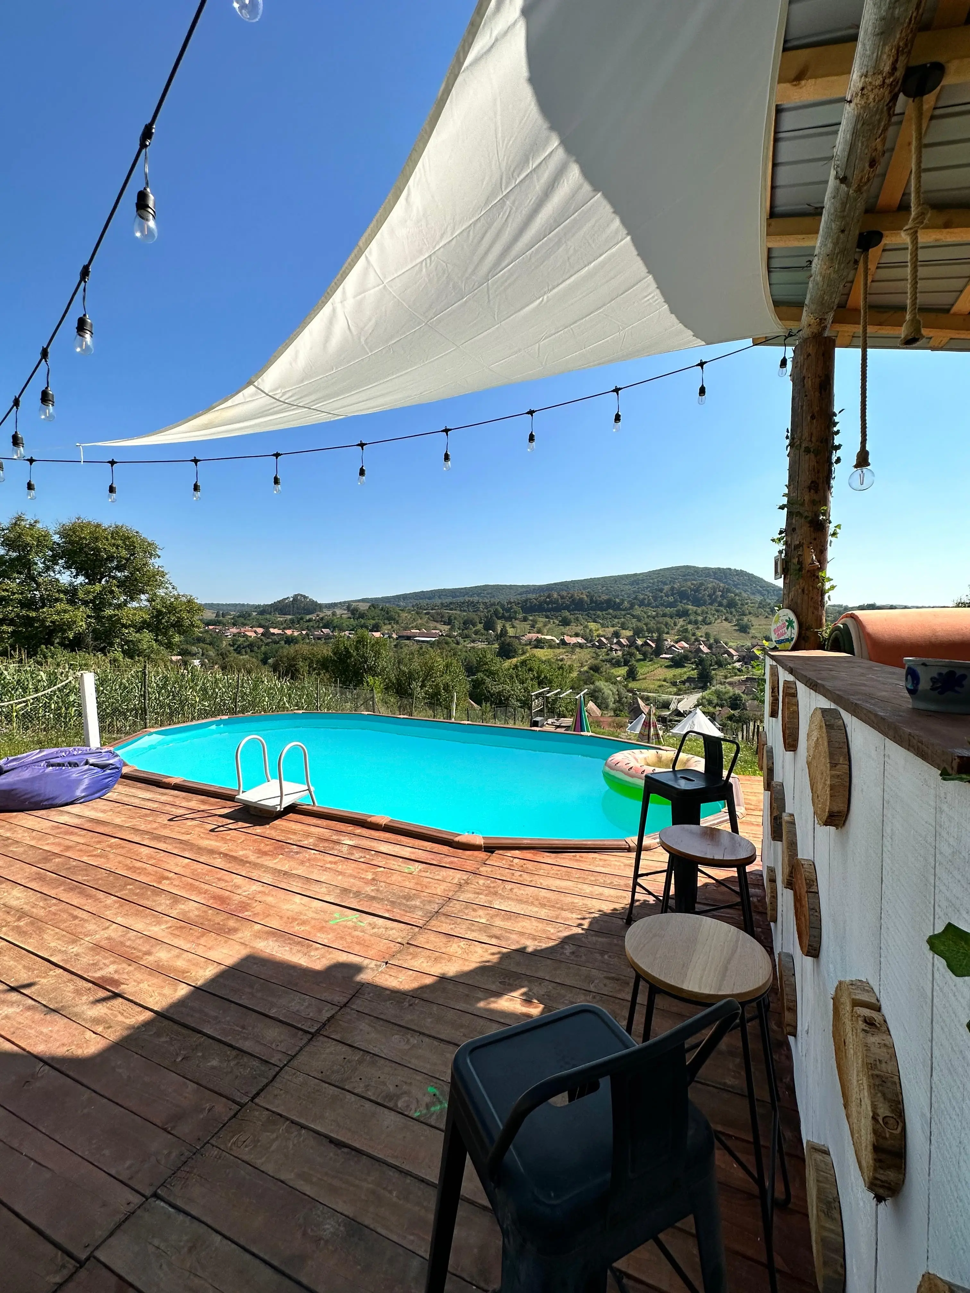
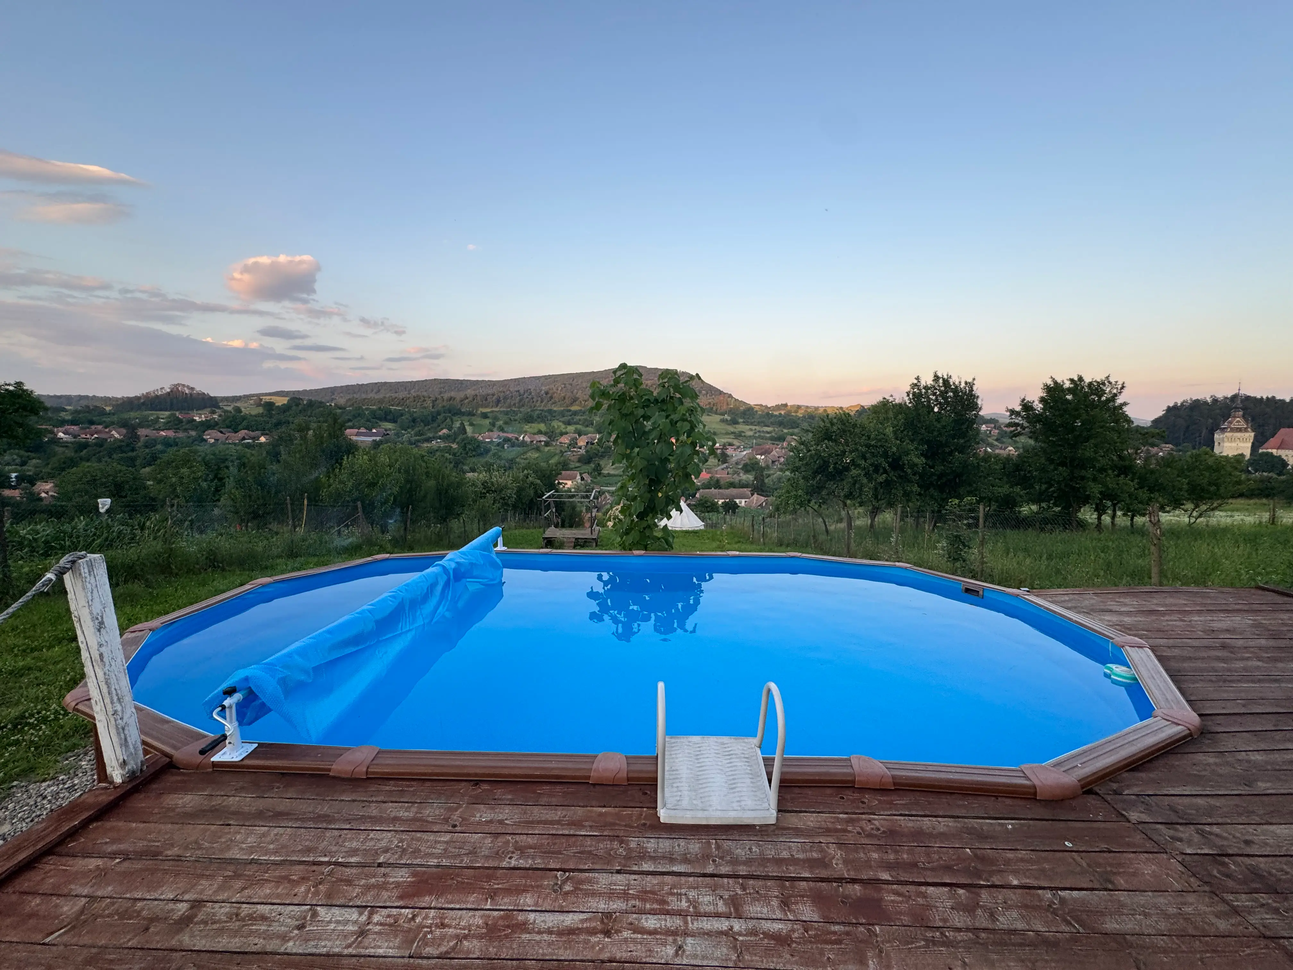
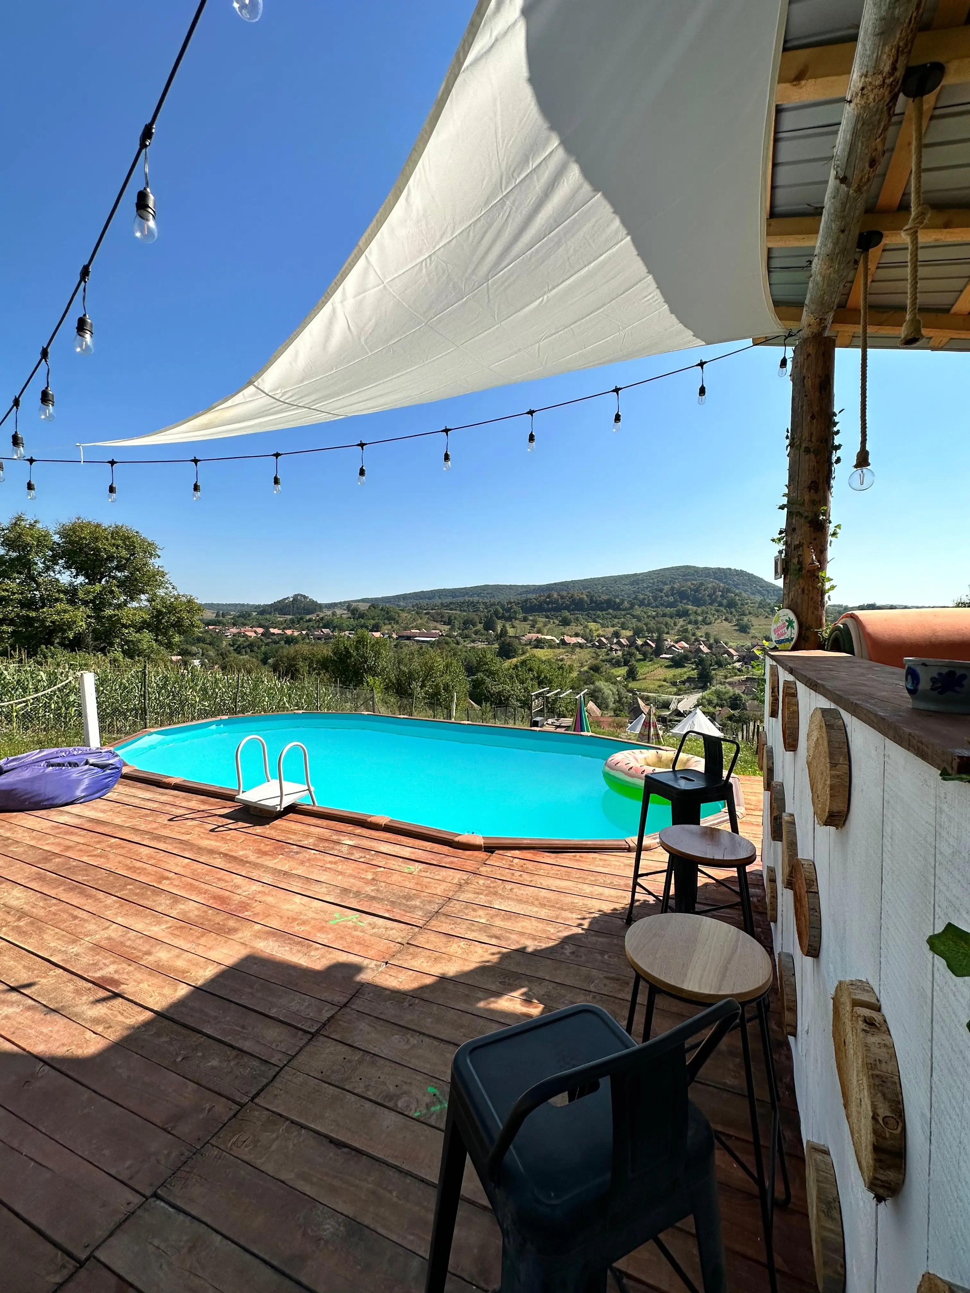
The pool sits on a deck above the garden with a view over the valley. Below that: a lawn for doing nothing, a table under the vine pergola, a picnic spot, and bikes you can borrow for riding around.
- Seasonal outdoor pool
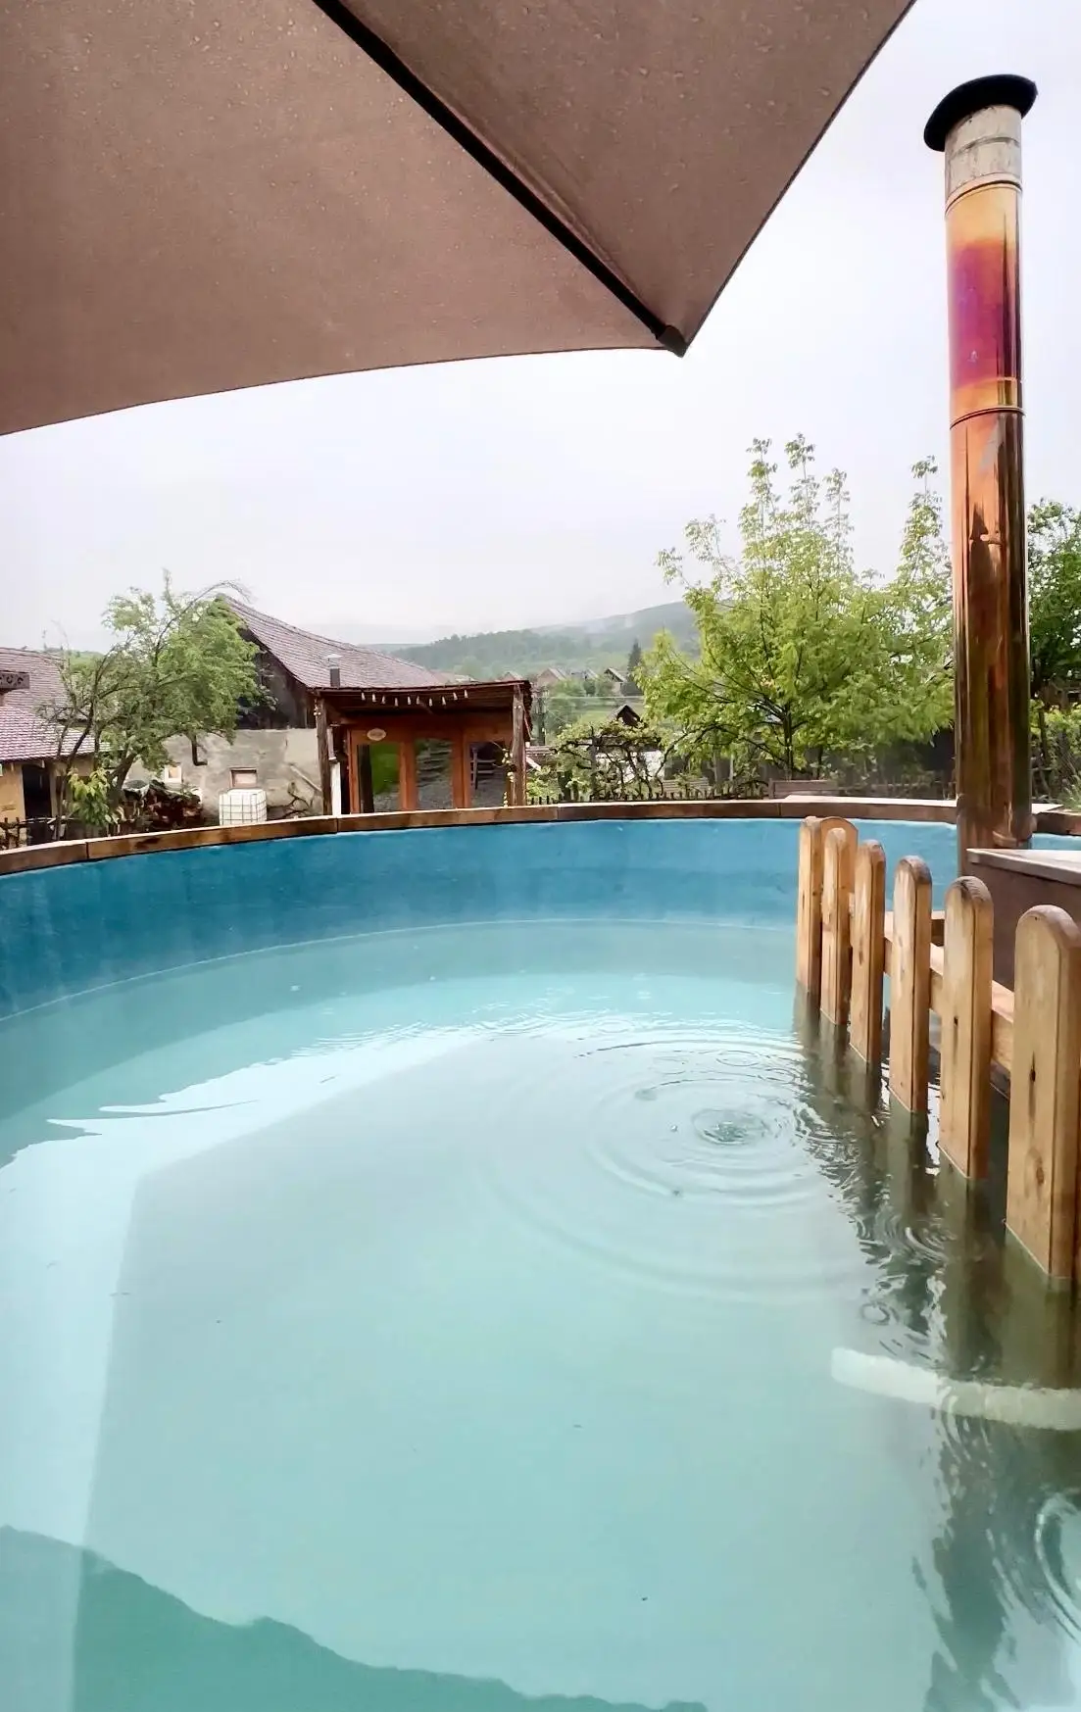
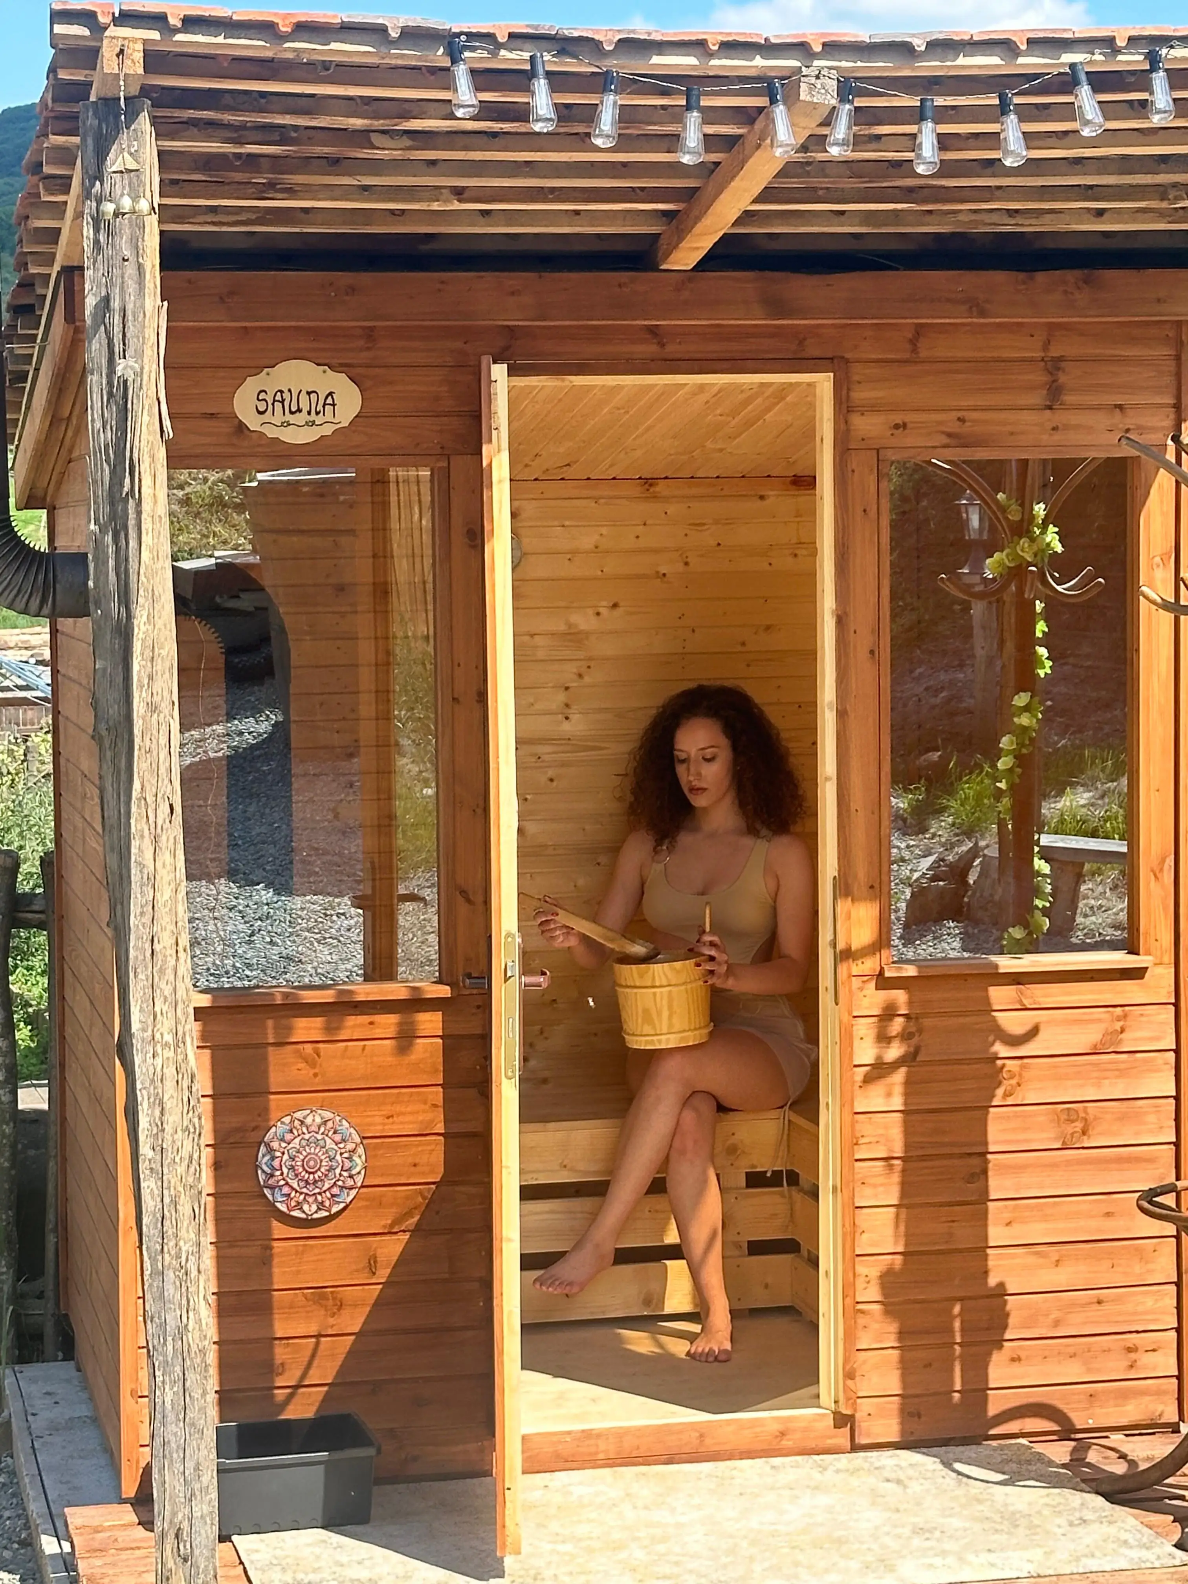
- Sauna & hot tub
- Garden, pergola & picnic corner
- Bicycles to borrow
- The Baking Room
- Barn dining room
- Wine cellar
- Free Wi-Fi
The Baking Room
Breakfast & kitchen
Breakfast is big and local — guests keep mentioning it in reviews. If you'd rather cook yourself, The Baking Room is all yours. At its heart stands a beautifully restored, 100-year-old bread oven. The big table in the barn fits everyone.
Your host
Diana
”I bought this house in 2018 and moved here from Bucharest to renovate it. The Saxon house was built in 1928, and now it is my dream come true. I try my best to give guests the feeling of home.”
I speak English and Romanian. I'm quick on WhatsApp and I know exactly which hill has the best view. The dogs and cats come with the house.
Plan your escape
Find us at number 130, down a quiet village lane.
Book through Booking.com, write to me on WhatsApp, or use the contact form.